
High Street, Crawley, West Sussex, RH10
0 0
- This property is being sold via the Connect RealTime® Bidding Platform
- Freehold commercial property
- Approx. 10,520 sq ft of accommodation
- Planning for conversation to office space is due to realise on 5th October 2026
- RENOVATION OPPORTUNITY:
- Current value circa £90 /sq. ft
- Value circa £190 /sq. ft as offices
- Prominent High Street location
- Vacant possession
- Strong transport links including M23 and Gatwick
- Viewings: By appointment only.
- Buyer's Information Pack Available Upon Request
Description
NO ONWARD CHAIN:
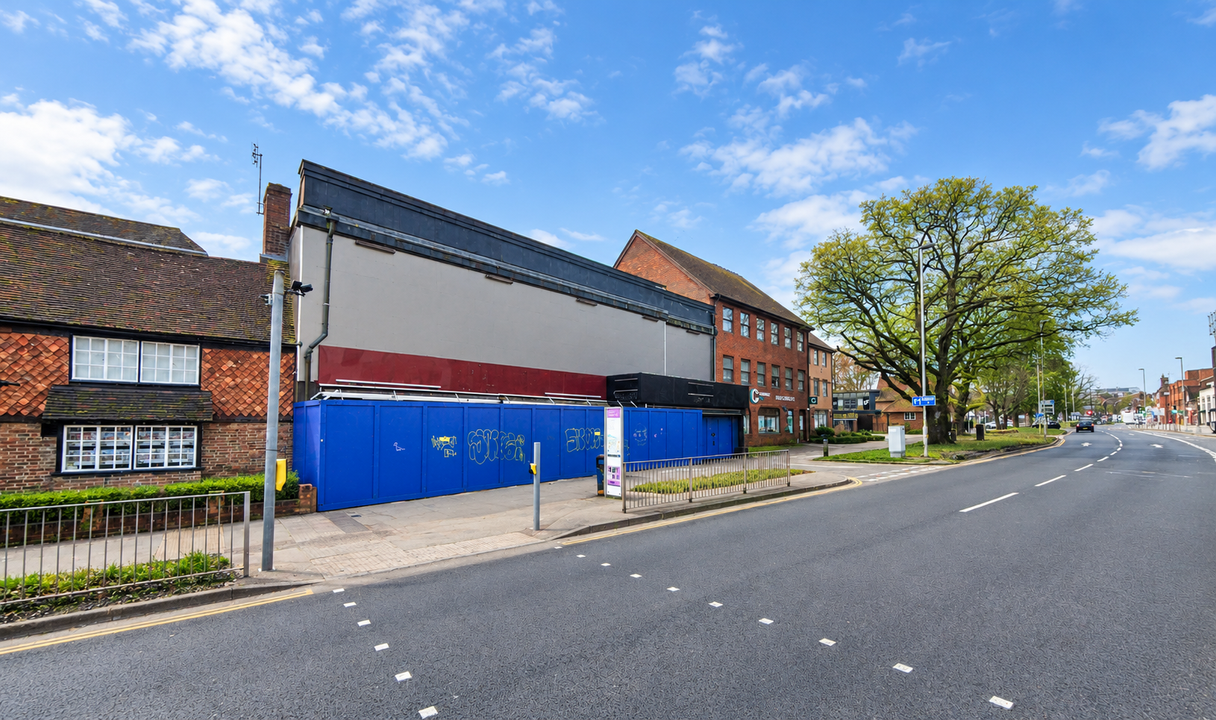
A substantial freehold commercial property arranged over ground, first and mezzanine floors, prominently positioned on Crawley High Street and offering approximately 10,520 sq ft of accommodation.
RENOVATION OPPORTUNITY:
Current value circa £90 /sq. ft
Value circa £190 /sq. ft as offices
Planning for conversation to office space is due to realise on 5th October 2026
Proposal:
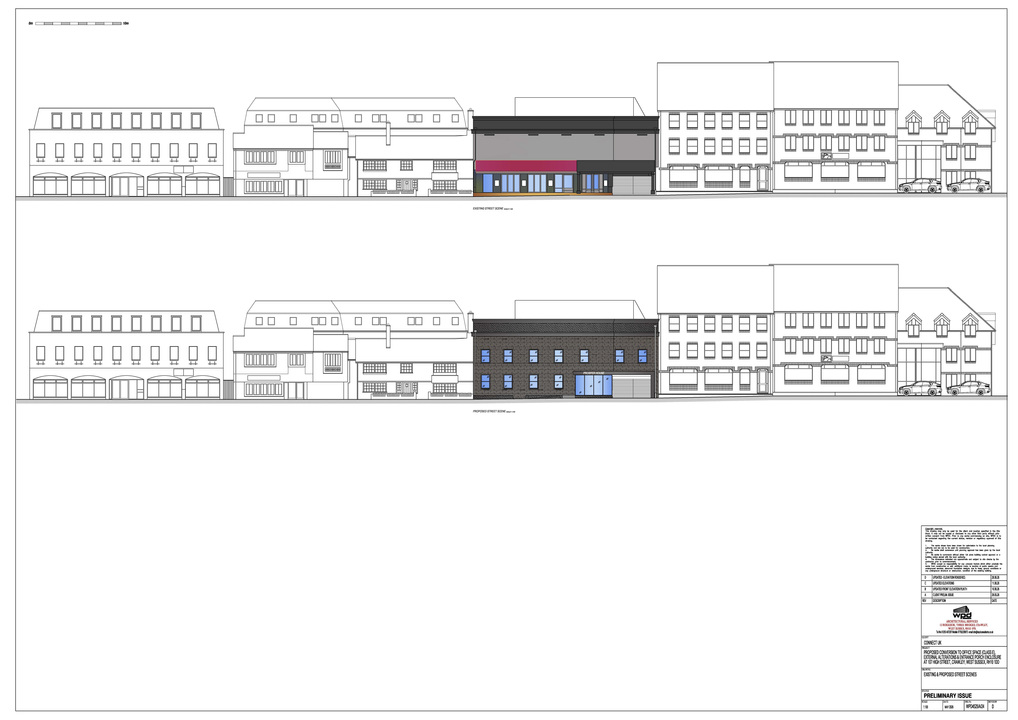
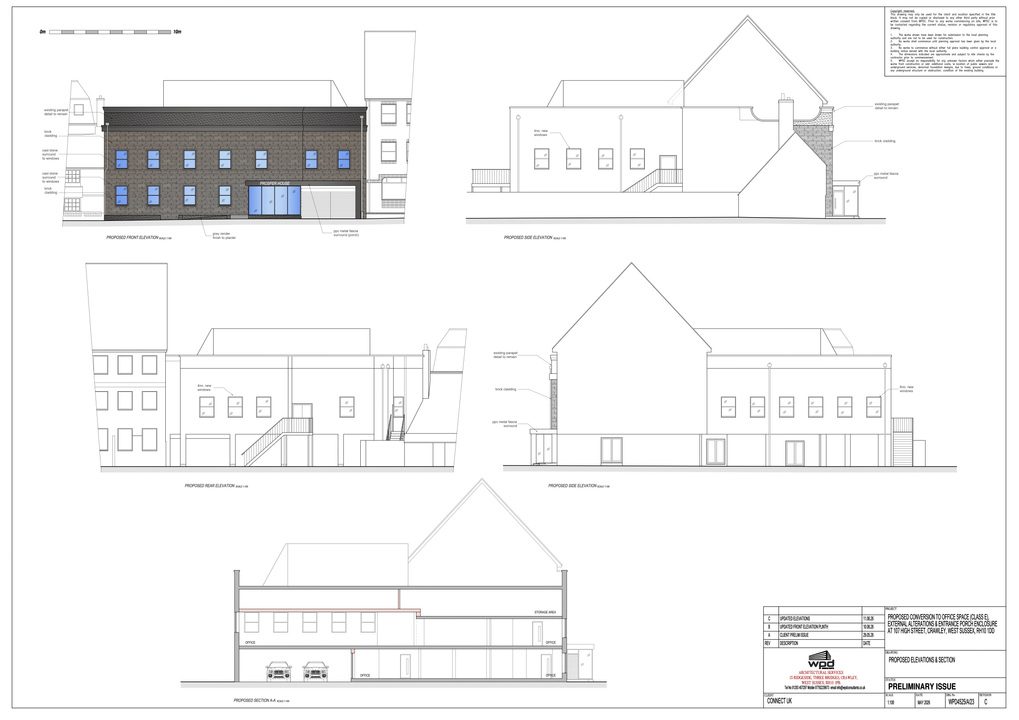
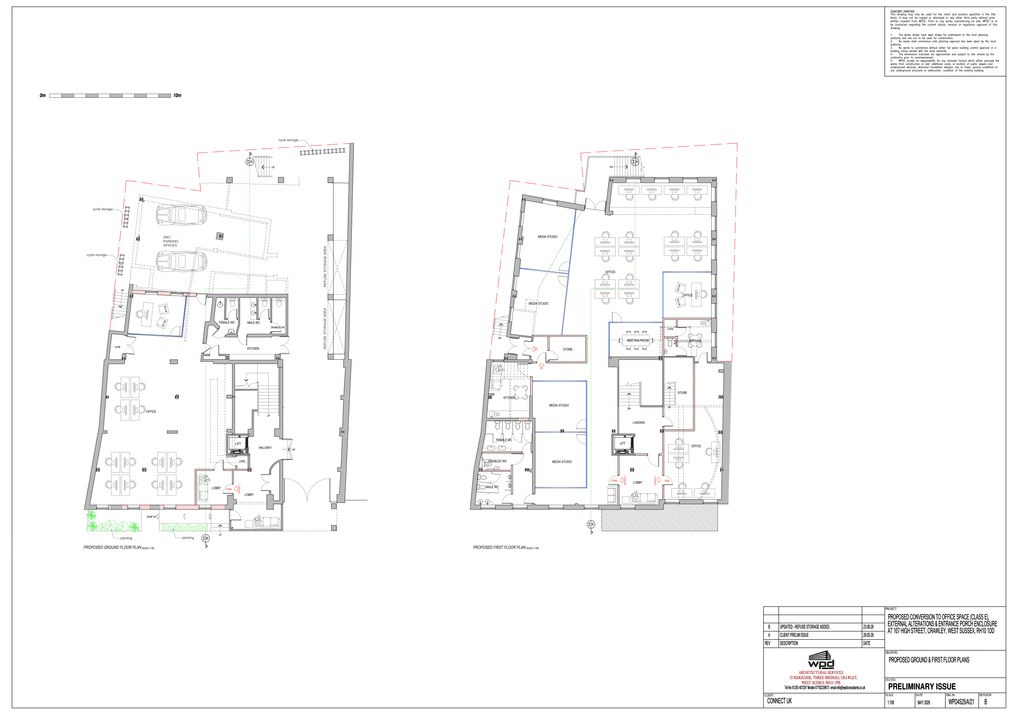
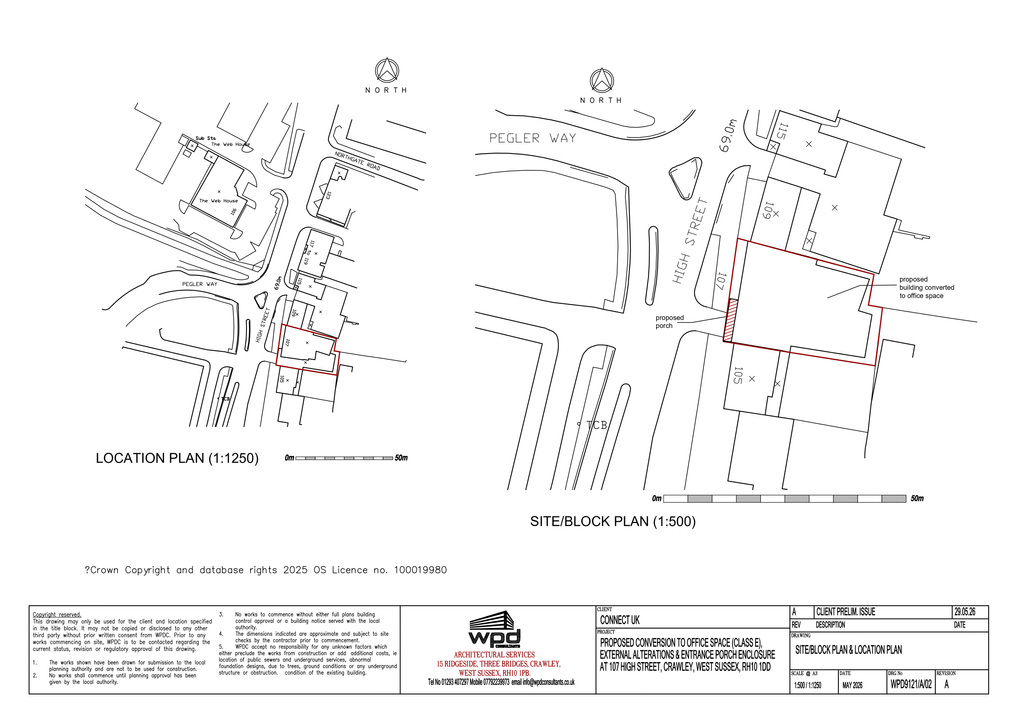
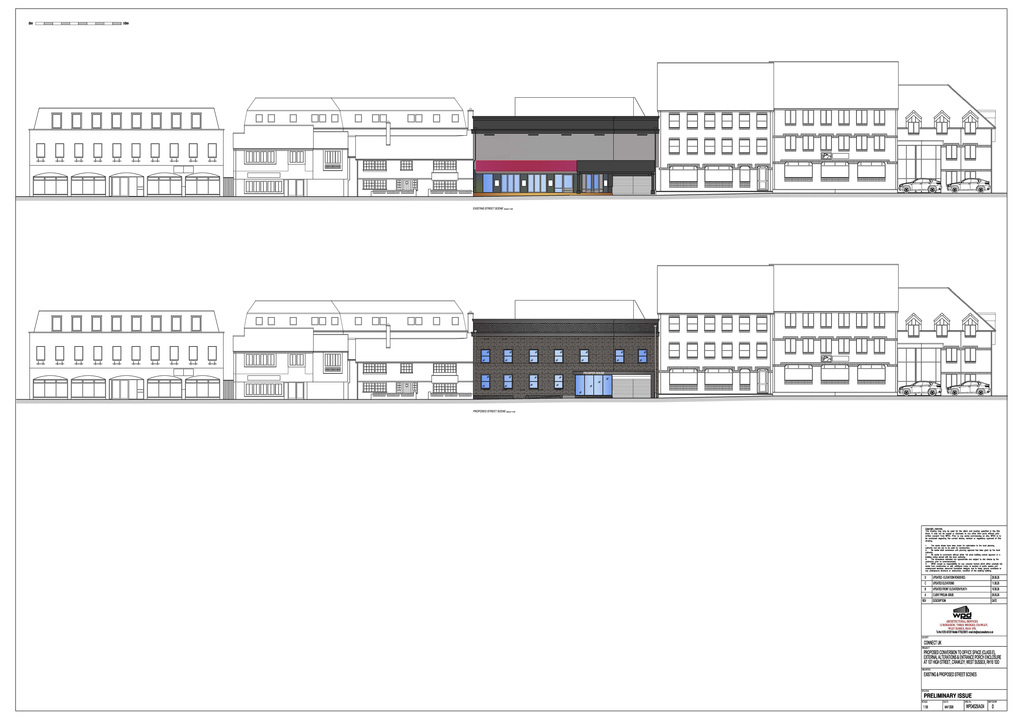
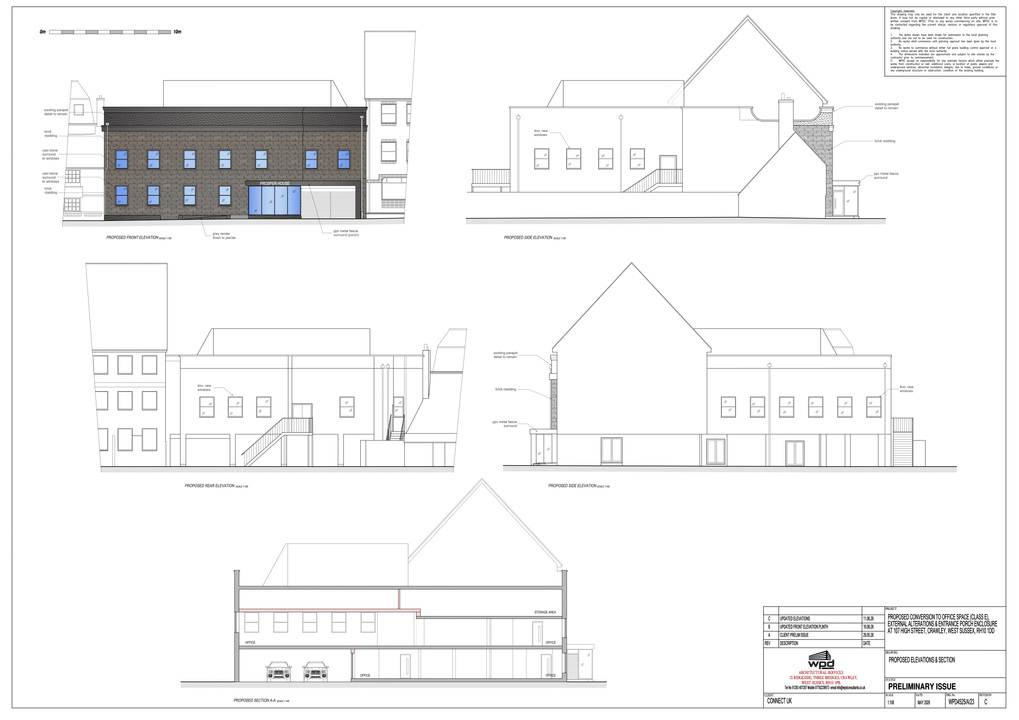
Change of use from nightclub and restaurant to offices. Alterations to add new entrance porch, replacement fenestration and refurbishment of the external elevations, creation of parking and other associated works.
https://planningregister.crawley.gov.uk/Planning/Display/CR/2026/0416/FUL
ACCOMMODATION:
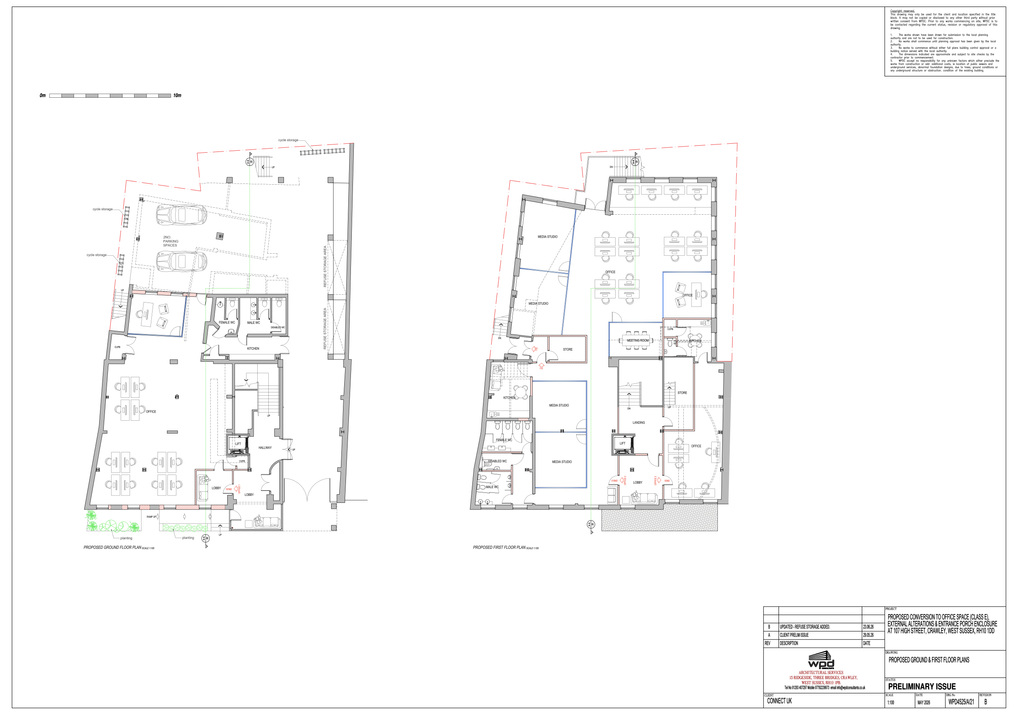
Proposed Ground Floor:
Lobby, Hallway, Office Space, Kitchen, WC, Parking Spaces, Cycle Storage
Proposed First Floor:
Lobby, Office Space, Media Studios, Meeting Room, Kitchen, WC
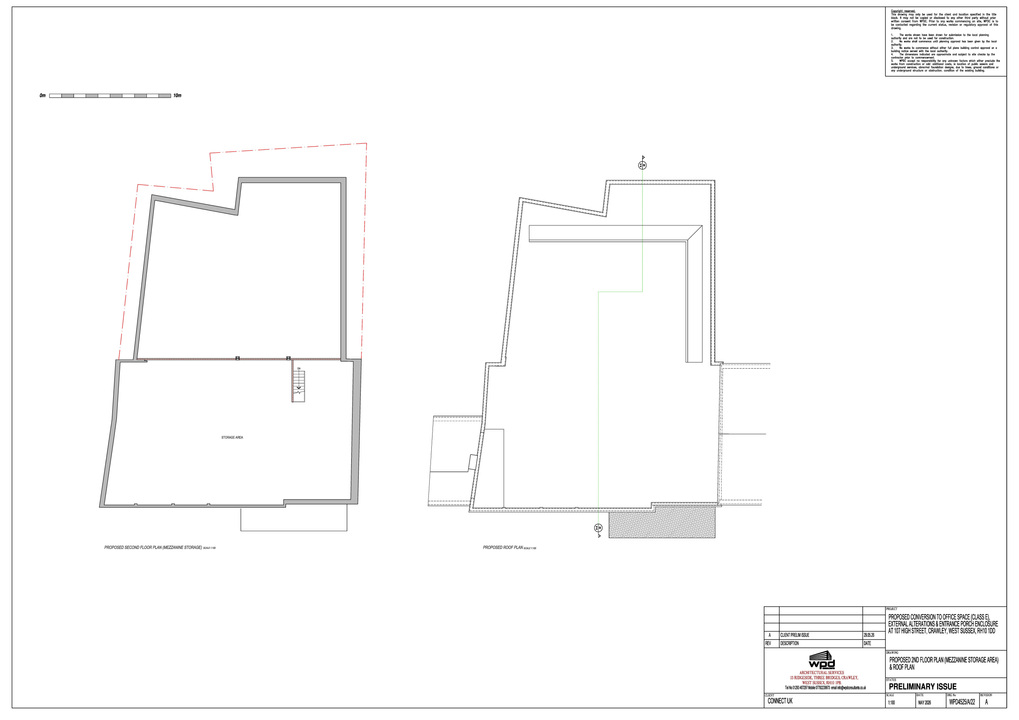
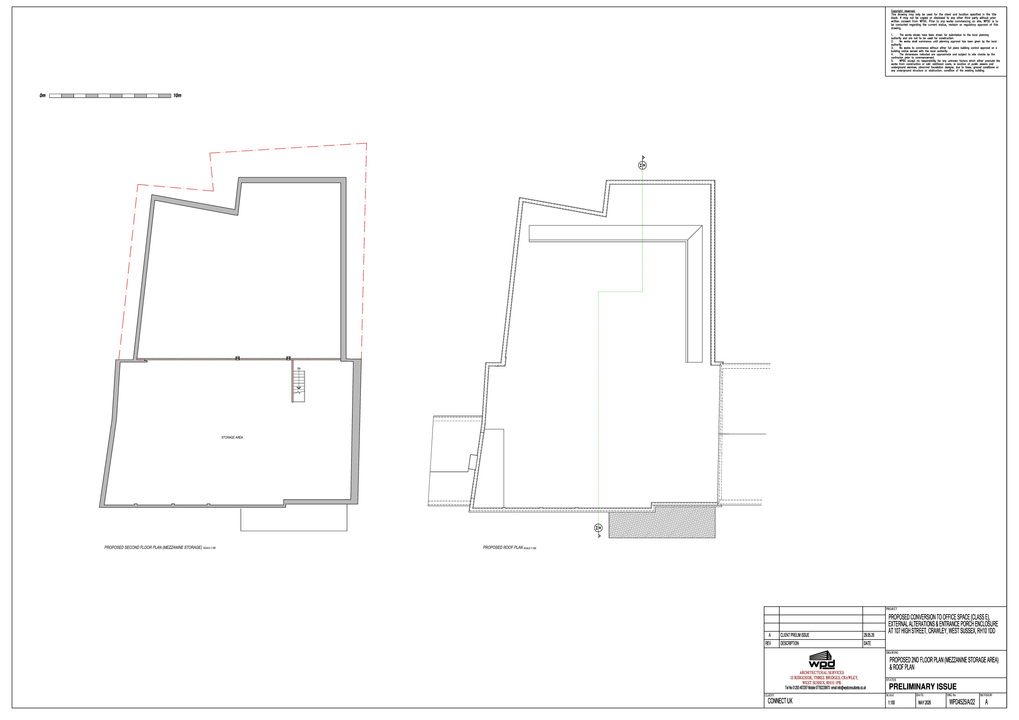
Proposed Second Floor (Mezzanine Storage):
Storage Area
LOCATION:
The property occupies a prominent position on Crawley High Street, on the edge of the town centre. The surrounding area comprises a mix of commercial uses including office, retail and leisure operators, with the main retail and hospitality pitch located nearby. Crawley benefits from strong transport connections, including proximity to the M23 and Gatwick Airport, as well as rail links to London and the South Coast.
VIEWING:
By appointment only.
TENURE:
Freehold.
FEES & CHARGES EXPLAINED:
This property is being sold via the Connect RealTime®, meaning the buyer and seller are expected to complete within 90 days from the date the offer is accepted and contracts are issued (the “Reservation Period”). By registering interest, your details may be shared with the agent, Connect UK Sales Ltd, to progress the transaction. Buyers should carry out all necessary due diligence prior to submitting an offer, including reviewing the Buyer Information Pack and, if applicable, confirming mortgage suitability with their lender.
Once an offer has been accepted, the buyer is required to sign a Reservation Agreement and pay a non-refundable Reservation Fee of 2%+VAT of the purchase price, subject to a minimum of £8,000+VAT. This fee is payable in addition to the purchase price. The reservation fee must be paid by cleared funds within 5 hours of the conclusion of bidding or acceptance of an offer. Connect UK Sales Ltd will issue the Reservation Agreement and confirm the agreed Reservation Period once the fee has been received. All parties are expected to use reasonable endeavours to proceed to exchange and complete within the specified period.
DISCLAIMER:
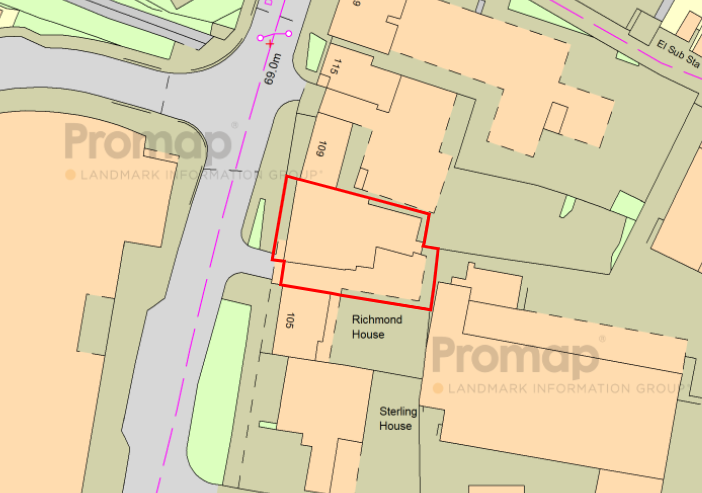
*Connect UK Sales Limited does not warrant or accept any responsibility for the accuracy or completeness of the property descriptions or related information provided here and they do not constitute property particulars. All displayed property boundaries use data provided by Land Registry and is assumed to be correct and updated regularly. However for the avoidance of doubt all displayed property boundaries are indicative and for marketing purposes only.
Reference: CCM-14717949
Additional Features

Map
Make an enquiry / Request legal pack
To make an enquiry for this property, please call us on 0800 448 0100, or complete the form below. If a legal pack is available for this lot, it will be automatically emailed to you.